Loading...

Loading...
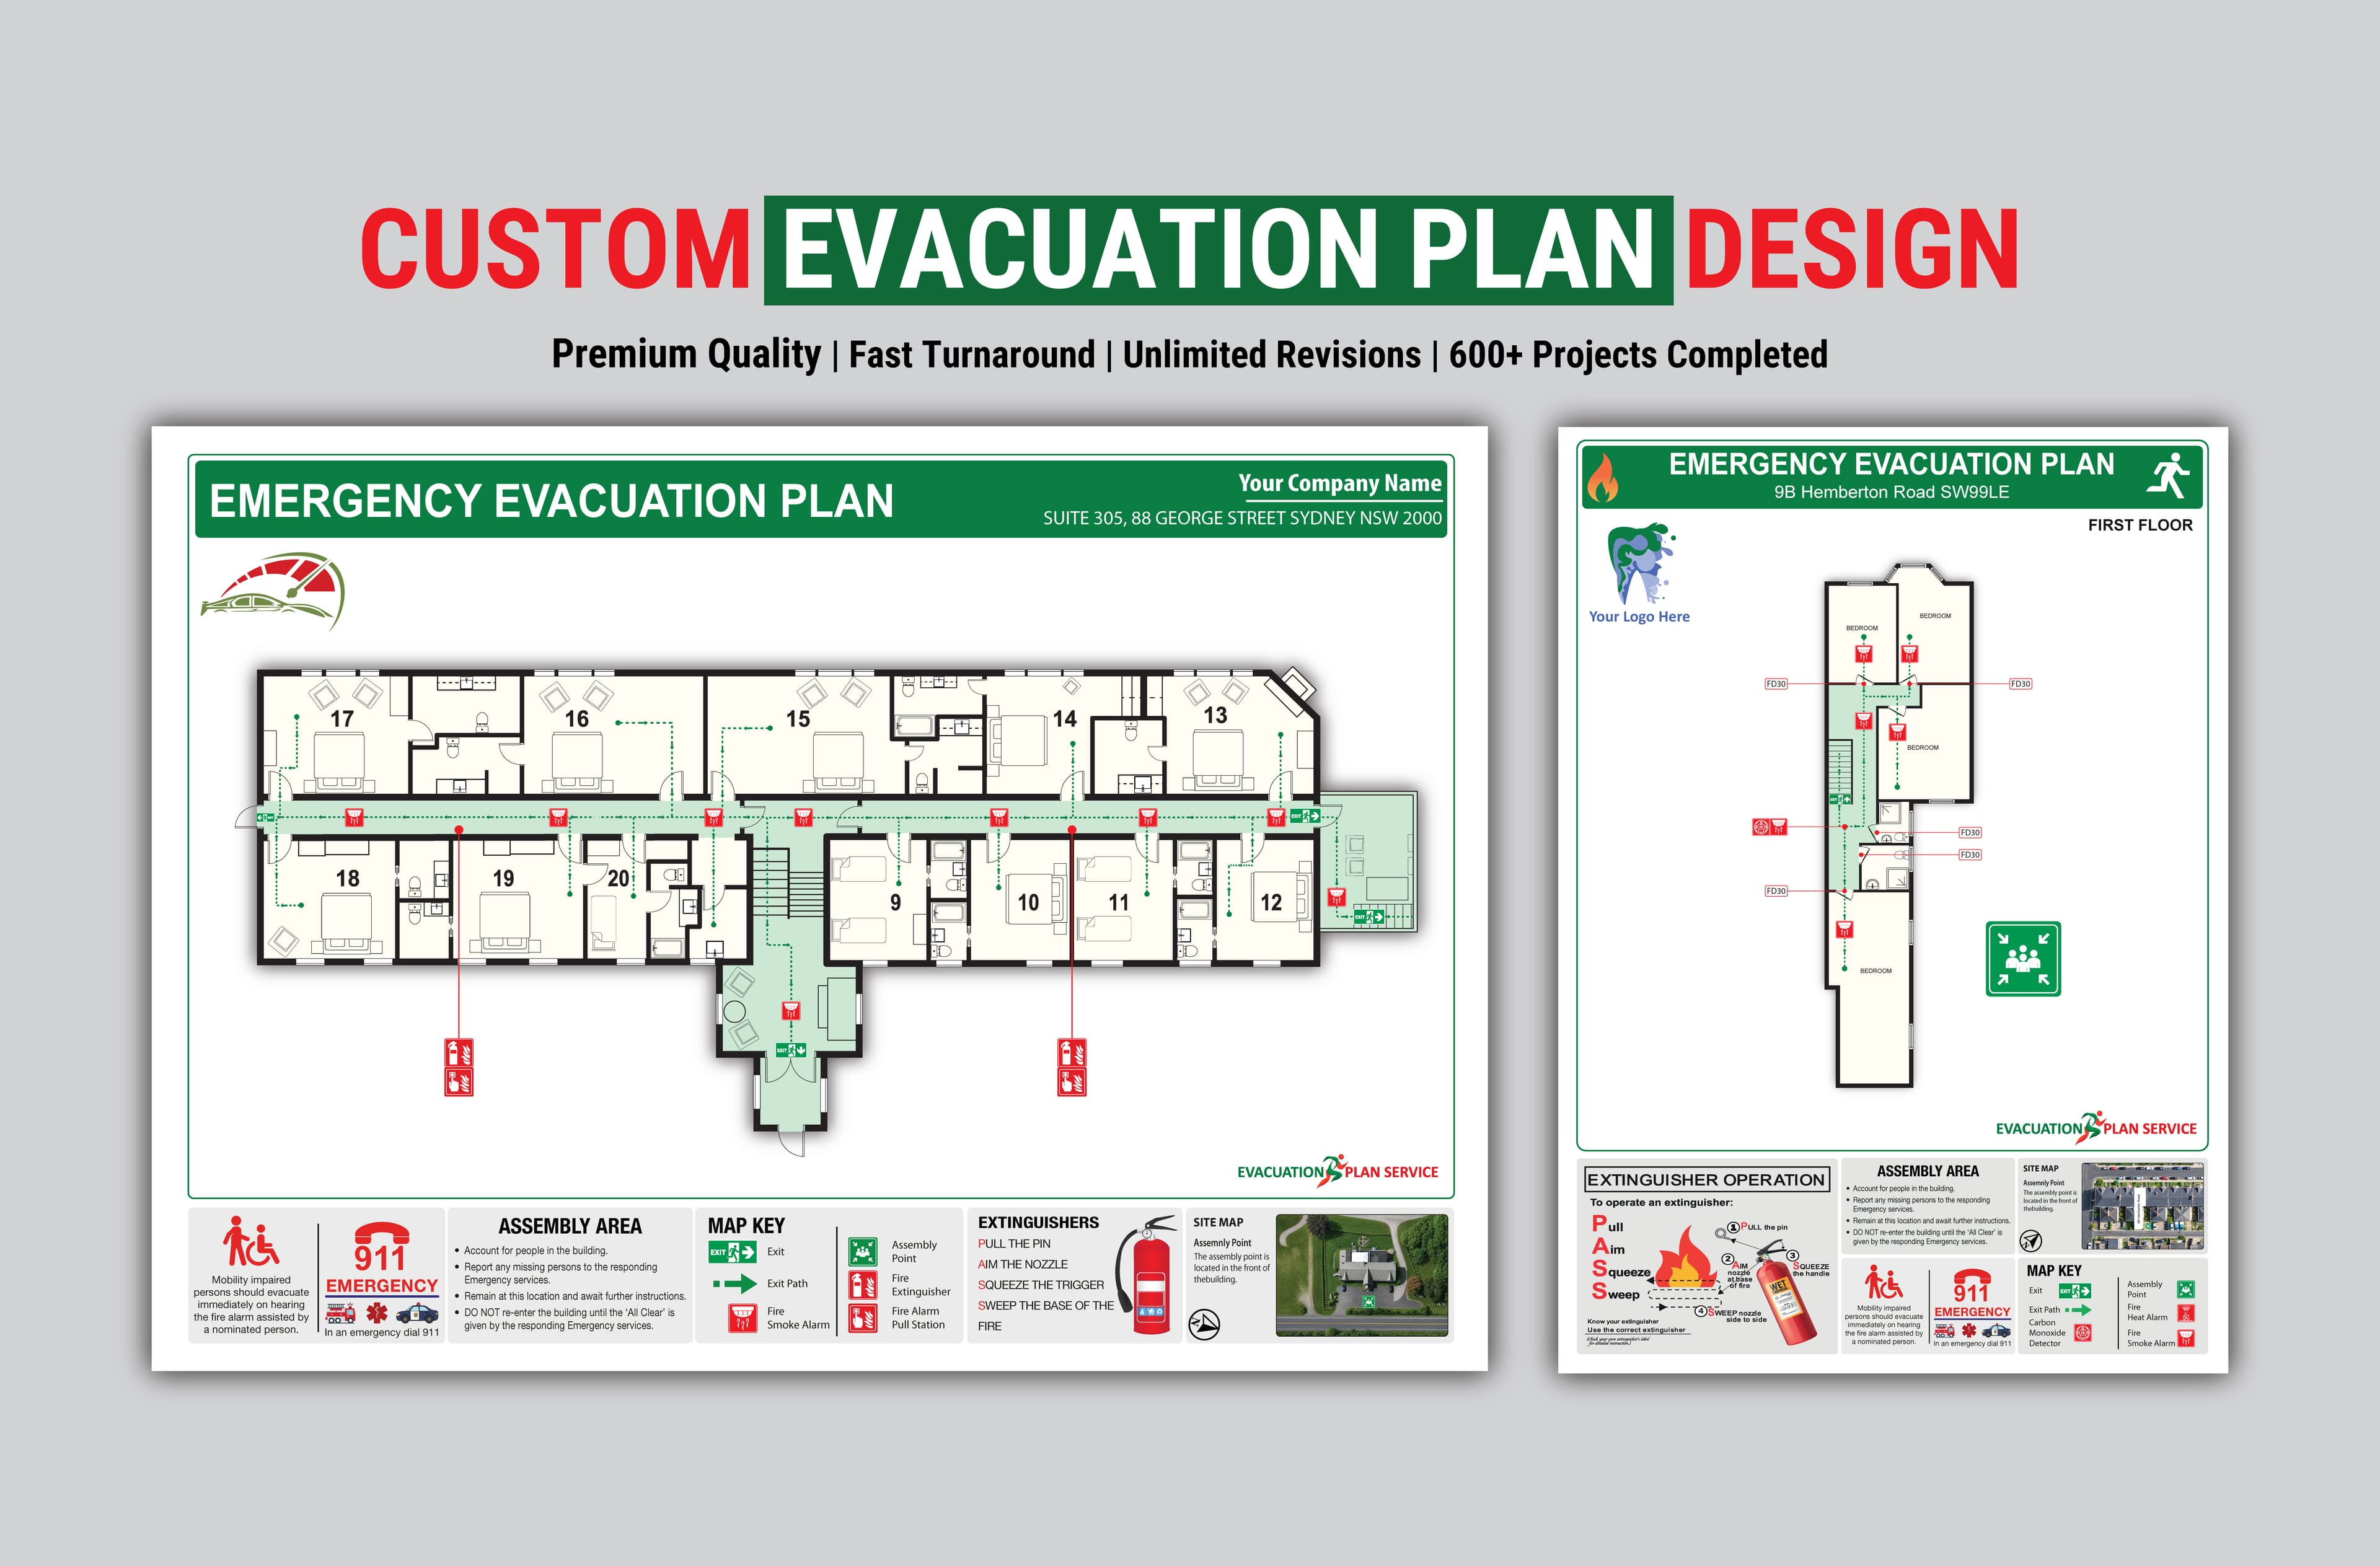
Brief: Small Evacuation Plan
Small-Sized Building Evacuation Plan (Single Floor Under 1,000 sq. ft.) (1 to 2 You Are Here plan)
Hello and welcome to my Gig! Do you need a clear, professional, and easy-to-understand emergency evacuation plan for your building? You’re in the right place! I’m Sabbir, a trusted Fiverr Level 2 Seller with over 11 years of experience in Fire & Life Safety Plan Design. I specialize in creating clear, accurate, and professional Fire Evacuation Plans, Fire Safety Plans, Life Safety & Occupancy Plans, Fire Alarm Zone Plans, Fire Zone Block Plans, Fire Hydrant Block Plans, and Site Map Plans. My goal is to transform complex building layouts into clear, easy-to-understand safety plans that support effective emergency preparedness. I create evacuation plans for various types of properties, including: • Offices • Apartments • Schools • Hotels • Warehouses • Restaurants • Commercial Buildings • Residential Properties • Other Facilities What You Will Get: ✓ Professionally designed 2D evacuation plan ✓ Clearly marked emergency exits and evacuation routes ✓ Fire safety symbols and safety information ✓ High-resolution, print-ready files ✓ Clean and easy-to-understand layout ✓ Fast delivery and communication ✓ Unlimited revisions until you are satisfied ✓ Professional customer support I work with AutoCAD, Adobe Illustrator, and Adobe Photoshop to create accurate and high-quality safety plans. Custom orders are always welcome. If you have a specific requirement, simply send me your floor plan and project details, and I will be happy to discuss your project. Let's create a clear and professional evacuation plan for your building! Best regards, Sabbir
With over 11 years of experience in Fire & Life Safety Plan Design, I specialize in creating clear, professional, and easy-to-understand emergency plans for a wide range of buildings.
Explore more of our safety & evacuation projects.